BARNDOMINIUMS
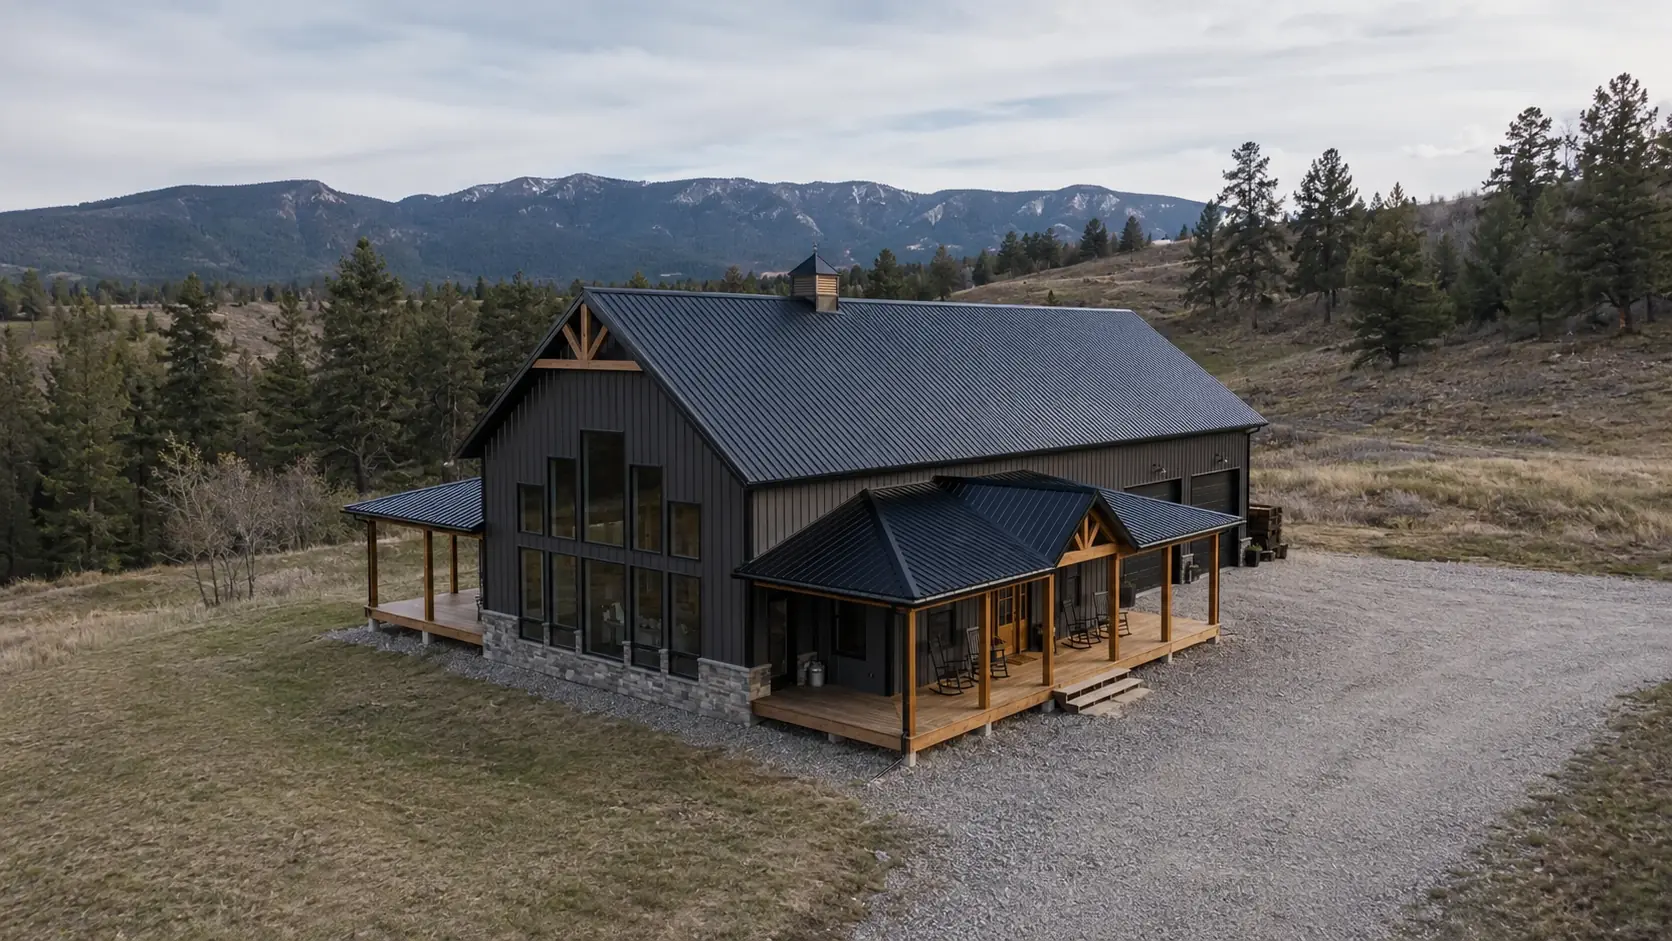
A barndominium is a home built with post-frame construction that combines finished living space with a large functional area such as a shop, garage, or RV bay under one roof. Finished as a primary residence, it has the same bedrooms, bathrooms, kitchen, and insulation as any conventional house.
The ultimate combination of home and workspace, engineered for durability and designed for the way you actually live and work.
THE BEST OF
BOTH WORLDS.
Barndominiums have become one of the most popular build types in rural Idaho, and for good reason. Our guide to what a barndominium actually is covers the basics in plain English. They offer the functionality of a large shop or garage combined with the comfort of a fully finished living space, all under one efficient structure.
At NEXGEN Building Group, we design and build barndominiums that are tailored to how you actually use your property. Whether you need a large shop for equipment, a dedicated workspace for a home business, or simply want the flexibility of open-span living, we build it right.
Our barndominiums are built with metal post-frame construction, proven to be durable, energy-efficient, and cost-effective. Still weighing your options? Compare a barndominium against a custom home. Every build includes our lifetime structural warranty.
WHAT WE
INCLUDE
Open-Concept Floor Plans
We design layouts that maximize usable space: open living areas, high ceilings, and flexible room configurations that adapt to your needs.
Integrated Shop/Garage Space
Oversized bays, overhead doors, epoxy floors, and utility connections. Your workspace is built to work as hard as you do.
Metal or Hybrid Construction
Post-frame metal construction or hybrid wood/metal systems. We recommend the right approach based on your site, budget, and use case.
Custom Interior Finishes
From shiplap walls and exposed beams to modern tile and custom cabinetry, your living space is finished to the same standard as any custom home.
Loft & Mezzanine Options
Add a loft bedroom, storage mezzanine, or upper-level office to maximize the vertical space that metal construction naturally provides.
Spray Foam Insulation
Spray foam insulation in the walls and roof ensures your barndominium stays comfortable and energy-efficient year-round in Idaho's climate.
BARNDOMINIUM
FAQ
A barndominium is a hybrid structure that combines a residential living space with a functional workspace, typically a shop, garage, or agricultural area, under one roof. They are popular for their open floor plans, durability, and cost-effectiveness compared to traditional home construction.
Yes. Every barndominium we build at NEXGEN Building Group is fully customizable. We work with you to design the ideal split between living space and workspace, choose your exterior and interior finishes, and create a layout that fits your lifestyle.
Barndominiums can be more cost-effective than traditional stick-built homes due to their efficient metal construction and simpler structural systems. The final cost depends on size, finishes, and the ratio of living to shop space. We provide transparent pricing during the planning phase.
Yes, barndominiums can qualify for conventional mortgages and USDA rural loans in many cases. Financing options have expanded significantly in recent years. We recommend speaking with a local lender familiar with barndominium construction in Idaho.
BUILD YOUR
BARNDO.
Ready to combine your dream home with the workspace you've always wanted? Let's talk.