POLE
BUILDINGS
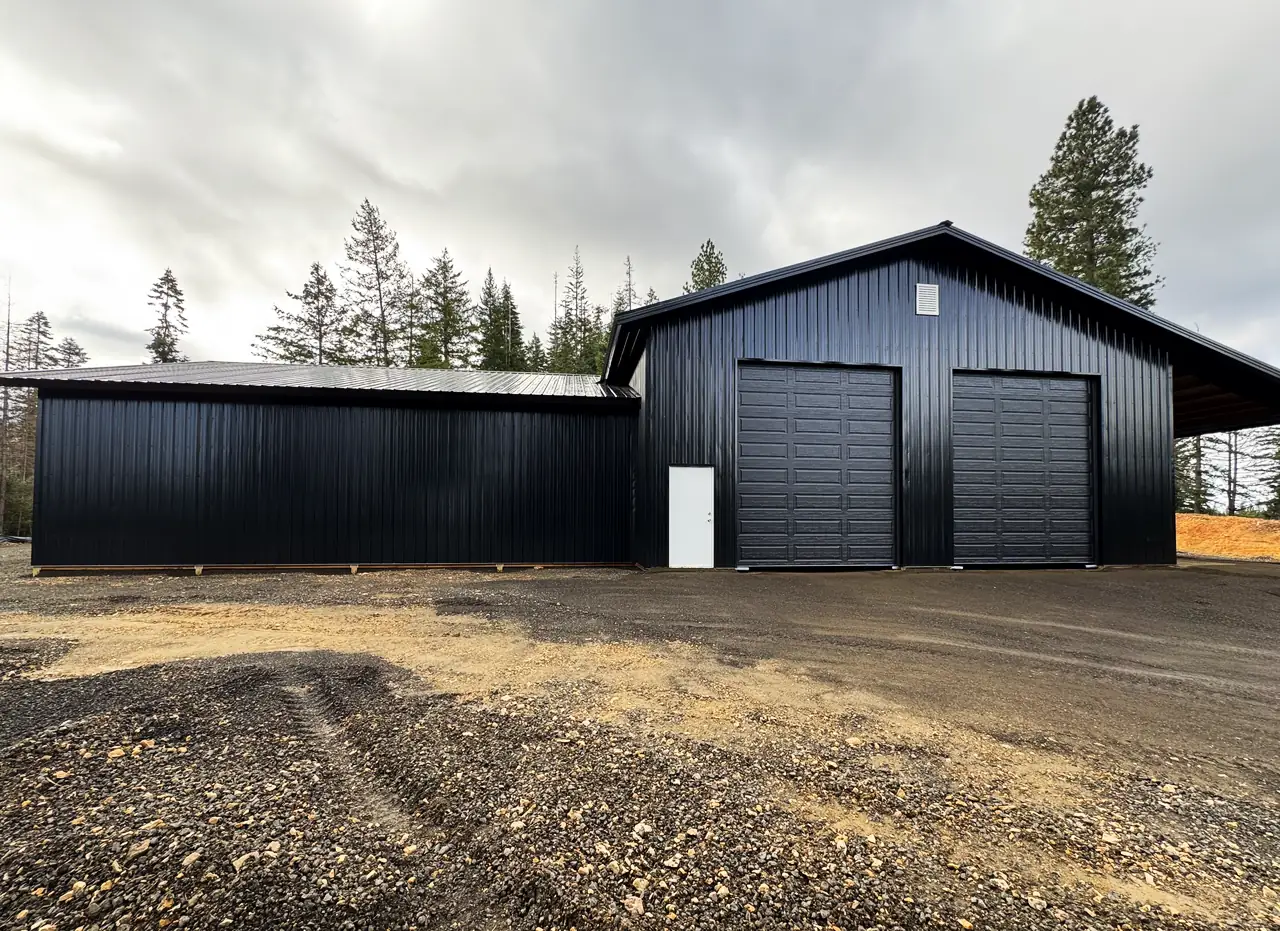
A pole building, also called a post-frame building, is a structure built on large vertical posts set at intervals rather than on a continuous perimeter foundation. That method allows wide open spans with no interior columns, and it goes up faster and at a lower cost per square foot than stick framing.
Agricultural, storage, workshop, or commercial. Engineered for the Pacific Northwest's demanding conditions and built to last for decades.
BUILT FOR
HARD WORK.
Pole buildings are one of the most practical and cost-effective structures you can put on your property. Post-frame construction allows for wide open spans: no interior columns getting in the way of your equipment, livestock, or workflow.
We build pole buildings for agricultural operations, equipment storage, hay storage, livestock shelters, heated workshops, and commercial warehousing. Every structure is engineered for North Idaho snow loads, wind conditions, and terrain.
From a simple 30x40 storage shed to a large multi-bay commercial facility, we bring the same level of craftsmanship and attention to detail to every project, backed by our lifetime structural warranty. If you want finished living space under the same roof, a barndominium uses this same post-frame method.
BUILT TO
PERFORM
Custom Sizing & Layout
Any width, length, or height. We design your pole building around your specific use case, equipment dimensions, and site constraints.
Agricultural & Commercial Use
From hay storage and livestock shelters to equipment bays and commercial warehouses, we build for how you actually use your land.
Steel Roofing & Siding
Heavy-gauge steel panels provide superior durability, weather resistance, and longevity compared to traditional roofing and siding materials.
Concrete Foundation Options
Embedded posts, concrete slab floors, concrete perimeter walls, or full foundations. We recommend the right approach for your use and budget.
Sliding & Overhead Doors
Large sliding barn doors, commercial overhead doors, and walk-in personnel doors, sized and positioned for your workflow.
Electrical Rough-In Available
We can include electrical rough-in, LED lighting, and panel installation so your building is ready to power your operation from day one.
POLE BUILDING
FAQ
Pole buildings are highly versatile structures used for agricultural storage, equipment shelters, workshops, garages, hay storage, livestock facilities, and commercial warehousing. Their post-frame construction allows for large open spans without interior load-bearing walls.
A basic pole building shell can go up in a few weeks, while a fully finished pole building typically takes 2-5 months depending on size, site conditions, and permit timelines. NEXGEN Building Group provides a detailed schedule during the planning phase so you know exactly what to expect.
Traditional pole buildings use embedded posts set in the ground, which eliminates the need for a full perimeter foundation. However, we also offer concrete slab floors, concrete perimeter walls, and hybrid foundation options depending on your intended use.
Yes. We offer spray foam, fiberglass batt, and rigid foam insulation options for pole buildings. Insulation is especially important for heated workshops, livestock facilities, and any space where temperature control matters.
READY TO
BUILD?
Tell us what you need: size, use, location. We'll put together a plan and quote that works for your property and your budget.